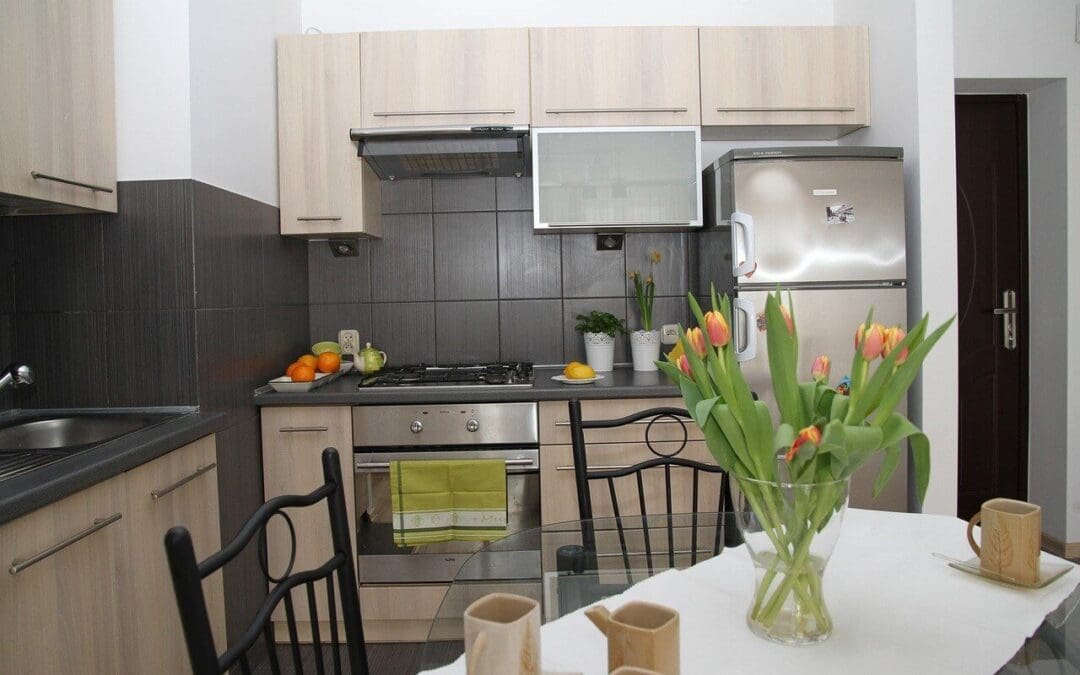
A small kitchen doesn’t have to mean a compromised cooking experience. With the right design choices, smart storage solutions, and a few creative upgrades, even the most compact kitchen can feel functional, organized, and genuinely enjoyable to spend time in. The key is working with the space you have rather than against it, and making every inch count.
Small Kitchen Design Starts With Maximizing Vertical Space
When floor space is limited, the walls become your most valuable real estate. Extending cabinets to the ceiling eliminates the awkward gap that collects dust and provides significantly more storage without taking up a single inch of floor space. Open shelving installed above the counter is another effective strategy; it keeps frequently used items accessible while making the kitchen feel more open and airy than solid upper cabinets allow. A pegboard or wall-mounted magnetic knife strip near the stove keeps utensils, knives, and small tools off the counter and within easy reach. A pot rack hung from the ceiling or mounted to the wall frees up cabinet space for other items and adds a functional, restaurant-style aesthetic to the kitchen. In a small kitchen, the goal is to store as much as possible above the countertop level, because clear counter space is the single most impactful visual indicator of a well-organized kitchen.
Smart Storage Solutions for a Small Kitchen
The inside of your cabinets matters just as much as the outside. Pull-out drawers installed inside lower cabinets make accessing pots, pans, and pantry items far easier than reaching to the back of a deep shelf. Drawer dividers keep utensils organized and prevent the jumbled chaos that makes even a well-stocked kitchen feel frustrating to work in. Stackable containers and uniform storage bins in the pantry maximize how much a small cabinet can hold while keeping everything visible and accessible. Look for furniture and appliances that serve double duty. A kitchen island on wheels provides extra prep space and storage when you need it and rolls out of the way when you don’t. A cutting board that fits over the sink expands usable counter space instantly. Choosing a slim, counter-depth refrigerator instead of a standard depth model can reclaim several inches of precious floor space without sacrificing much capacity.
Light, Color, and Layout
Visual perception plays a significant role in how spacious a small kitchen feels. Light colors reflect light and make walls feel further apart than they are. Dark cabinets or countertops look stunning in larger kitchens but tend to make small ones feel enclosed. If dark cabinetry appeals to you, balance it with light walls, good lighting, and reflective surfaces like a glossy tile backsplash or stainless steel appliances. Lighting deserves particular attention in a small kitchen. Under-cabinet LED lighting illuminates the countertop work zone and adds depth to the space. A well-placed pendant light over a small island or peninsula creates a focal point that draws the eye and makes the kitchen feel more intentional and designed.
A small kitchen is a design challenge worth embracing. With vertical storage, smart organization, multi-functional pieces, and thoughtful use of light and color, any compact kitchen can become a space that works hard, looks great, and feels far larger than its square footage suggests.
Inspect OC offers professional home inspections in Southern California. Contact us to schedule an inspection today.